

Shahzia Sikander brings manuscript painting into American contemporary art
An artist’s route from Lahore to Rhode Island and New York connects detailed painting, animation, and questions about who belongs in American art.
Hassan Fathy’s New Mexico mosque connects Muslim community-building, earthen construction, and a changing vision for life in the American Southwest.
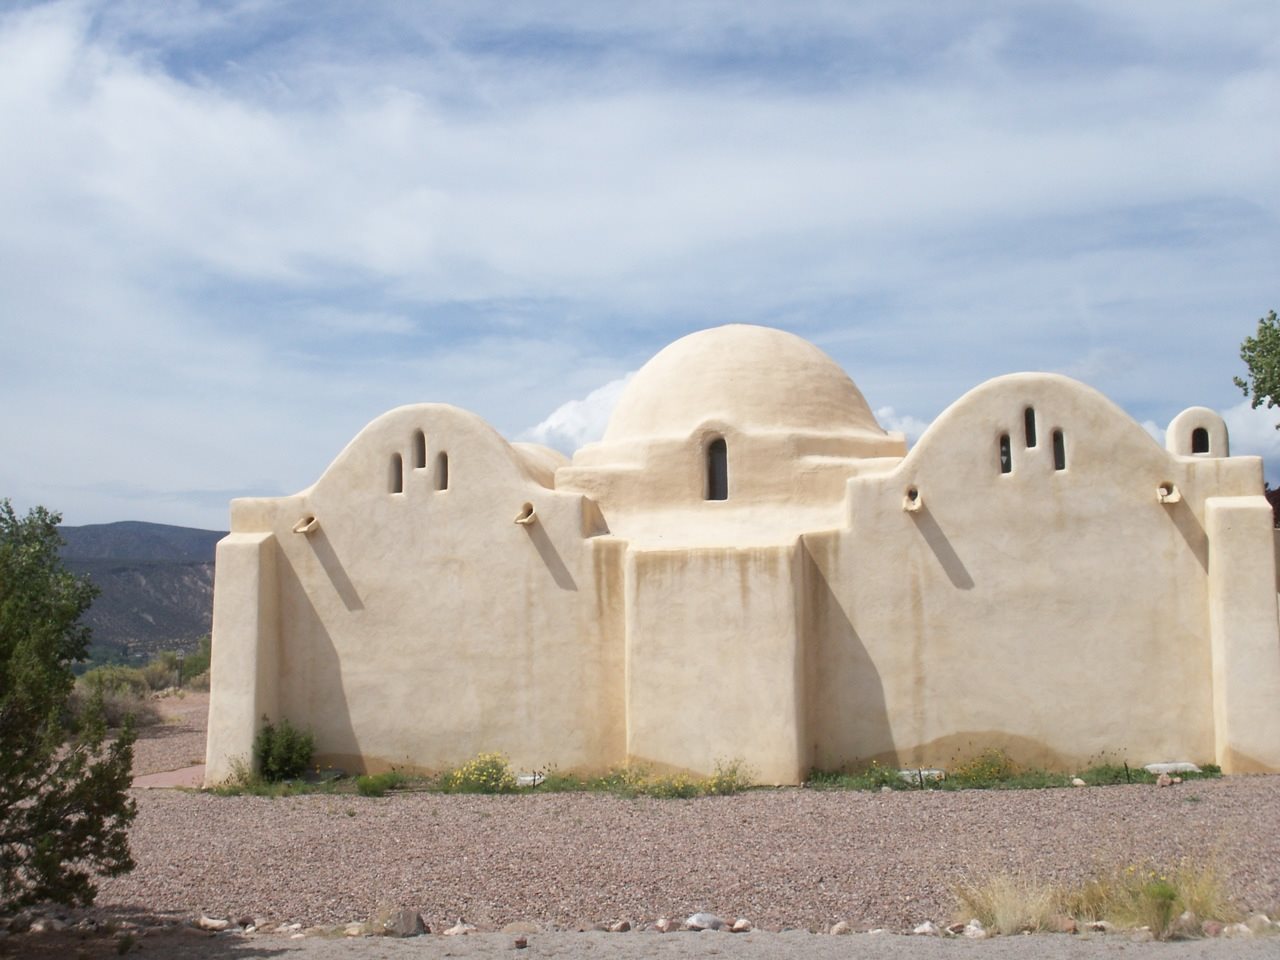
In Abiquiu, New Mexico, a mosque designed by Egyptian architect Hassan Fathy belongs to two architectural histories. One concerns Muslim communities creating places to gather and learn in the United States. The other concerns building with earth in a region where adobe was already familiar. At Dar al-Islam, those histories meet in walls, arches, and the relationship between buildings and desert land.
The project is memorable because it began with an ambition larger than a single mosque. Its founders imagined a community whose buildings would support a shared way of living. What survives is therefore both architecture and a record of adaptation: a place made for one plan and used through later changes.
The Archnet site record traces the project to Nuridin Durkee and Sahl Kabbani in 1979. It records Fathy's involvement and the arrival of Nubian masons in 1980 to demonstrate construction techniques. The mosque followed his design, while other parts of the development changed in response to local building codes. Archnet also describes difficulties sustaining the original settlement and its later institutional reorganization.
The masons are as important to this story as the drawings. A plan can show dimensions and relationships, but earth has to be prepared, shaped, dried, and assembled by people who understand how it behaves. The transfer of a building practice happens through demonstration and repetition as well as an architect's specification. Dar al-Islam gives that process an American location.
Adobe also prevents the building from being understood simply as an imported appearance. The material already belonged to the regional landscape of construction. The interesting question is how a particular architect and community used it here: what they carried with them, what they encountered locally, and what changed during the project.
Dar al-Islam's current institutional history describes the original ambition as a self-sustaining intentional Muslim community. It now identifies retreat use as the main operation during spring, summer, and fall, alongside the development of land-based programs. The organization welcomes opportunities for Muslims and non-Muslims to learn and gather. This change in use is part of the site's history rather than a footnote to an architect's career.
A building can outlast its first operating model. Rooms intended for one purpose may be modified for another; a place imagined for permanent residence may become a destination for shorter stays. That does not make the first plan irrelevant. It gives the visitor a way to ask what architecture can enable and what it cannot settle by itself.
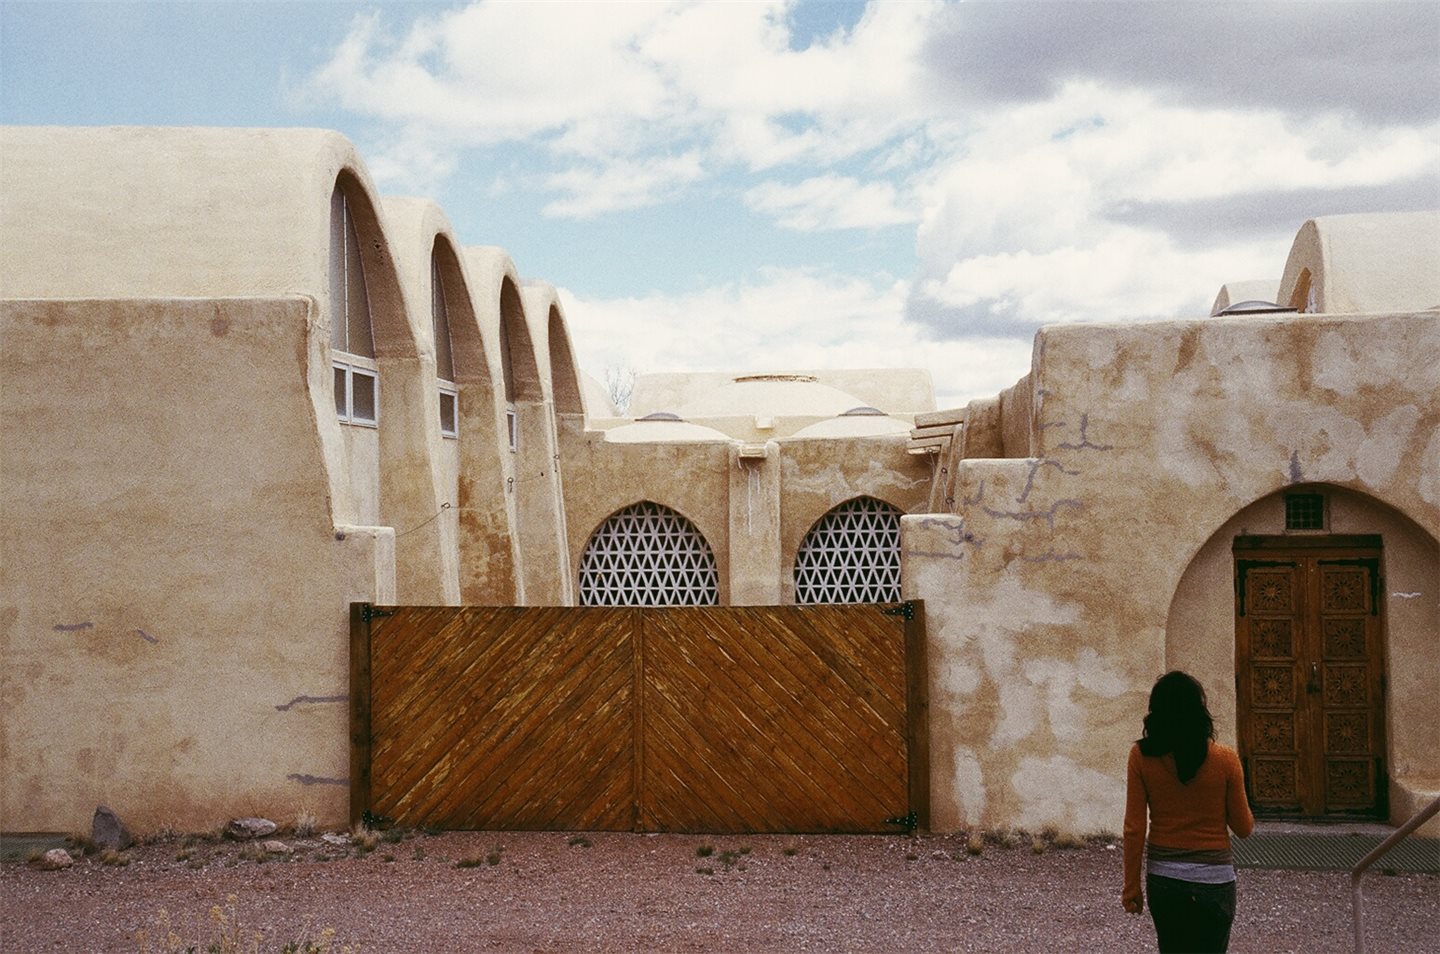
The organization's campus description places the complex on a plateau in the Chama River valley, across from the historic village of Abiquiu. It explains that the school building has been modified for institutes, seminars, retreats, and workshops. Courtyards, a mosque, and a lecture hall belong to the facilities it describes. Program and visitor arrangements should be checked with the organization before traveling.
A photograph of a dome can identify a striking feature, but the spaces around it help explain how a campus works. Look for an entrance, a route across a courtyard, and the transition from exposed ground to shelter. Ask where a person pauses and where a group can gather without obstructing another activity.
Those questions bring the building back to use. A mosque is a place entered by people at particular times, not only a shape in a landscape. An educational complex has to accommodate arrival, discussion, quiet, and movement between rooms. Seeing those needs together makes the campus more interesting than a single exterior view.
The desert setting deserves the same attention. Shade, distance, and the orientation of an opening affect the experience of walking through a place. A visitor should avoid making technical claims about energy performance from appearance alone, but can still notice how the architecture frames light and land.
Archnet makes drawings and photographs available for study. Choose one feature that appears in both: an opening, a change in roof height, or the relationship between rooms. A drawing can clarify a spatial connection that one photograph obscures. A photograph can show material and use that a line drawing leaves abstract.
Differences are often productive. They may reflect a proposed design, a later alteration, or simply the fact that the records were made at different times. Keep the dates and captions with the images. The campus is a built history with phases, not a single frozen moment that every picture must match.
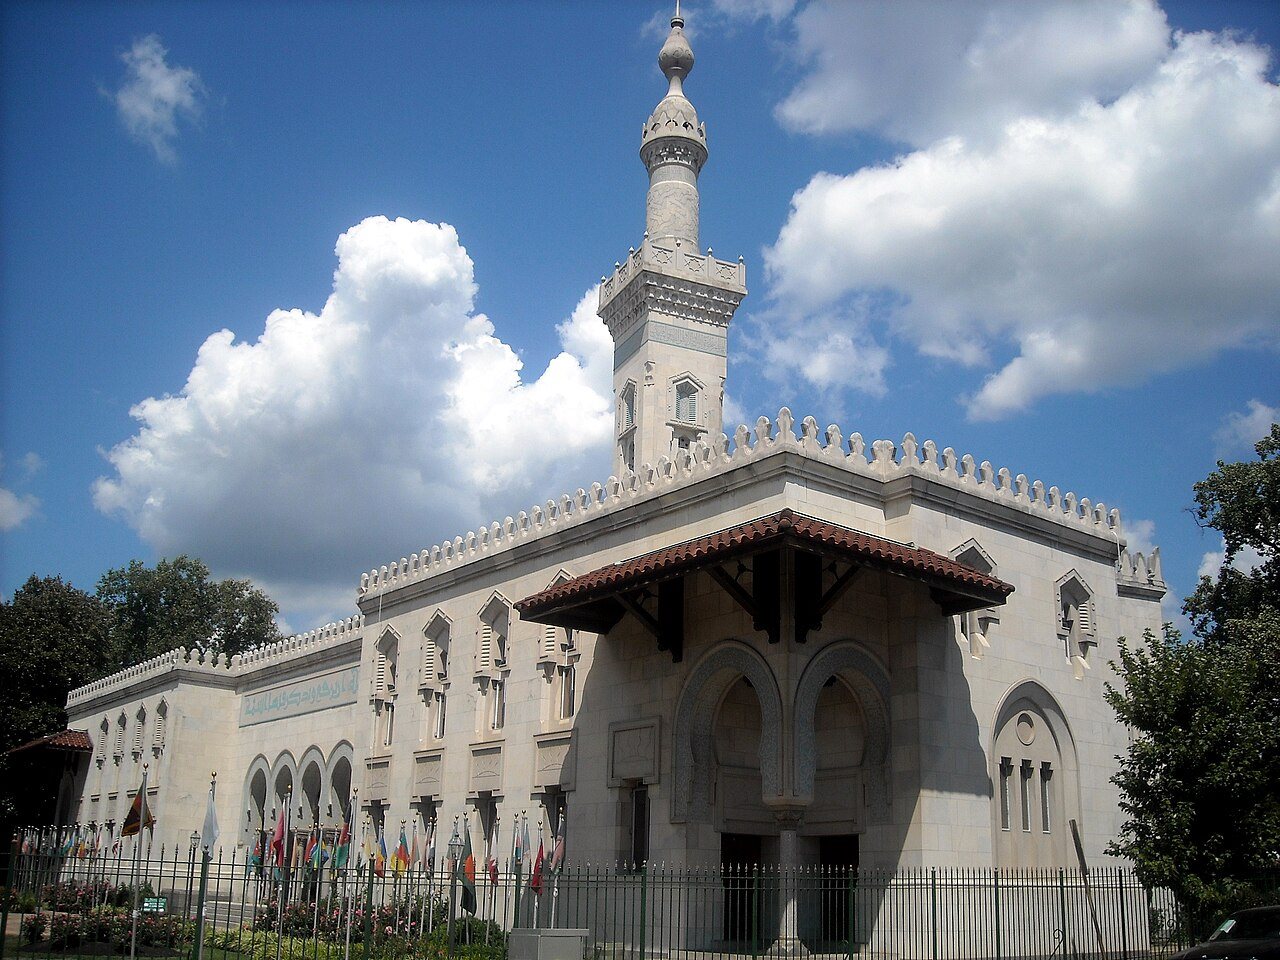
For comparison, the Islamic Center of Washington offers another American mosque with a very different urban setting. Rather than deciding which looks more representative, compare a concrete question such as how a visitor approaches the prayer space.
Dar al-Islam adds a distinctive place to the history of American architecture and Muslim community-building. Its importance lies in the actual encounter between a design practice, workers, founders, local conditions, and later users. That history includes ambitious plans and practical adjustments alike.
Continue with Shahzia Sikander's work for another example of an inherited practice being tested in a new setting. At Abiquiu the medium is built space: a place where a cultural idea had to become walls, paths, and rooms that people could inhabit.
An artist’s route from Lahore to Rhode Island and New York connects detailed painting, animation, and questions about who belongs in American art.
 History
Explore the architecture, diplomatic setting, and archival record of Washington’s Islamic Center.
 The collection
Explore five connected stories: an adobe mosque, contemporary animation, a Houston arts society, wall art, and a California scarf brand.